
- Homes
- Northern Michigan
- Emmet County
- 4574 Stoney Hill Ct
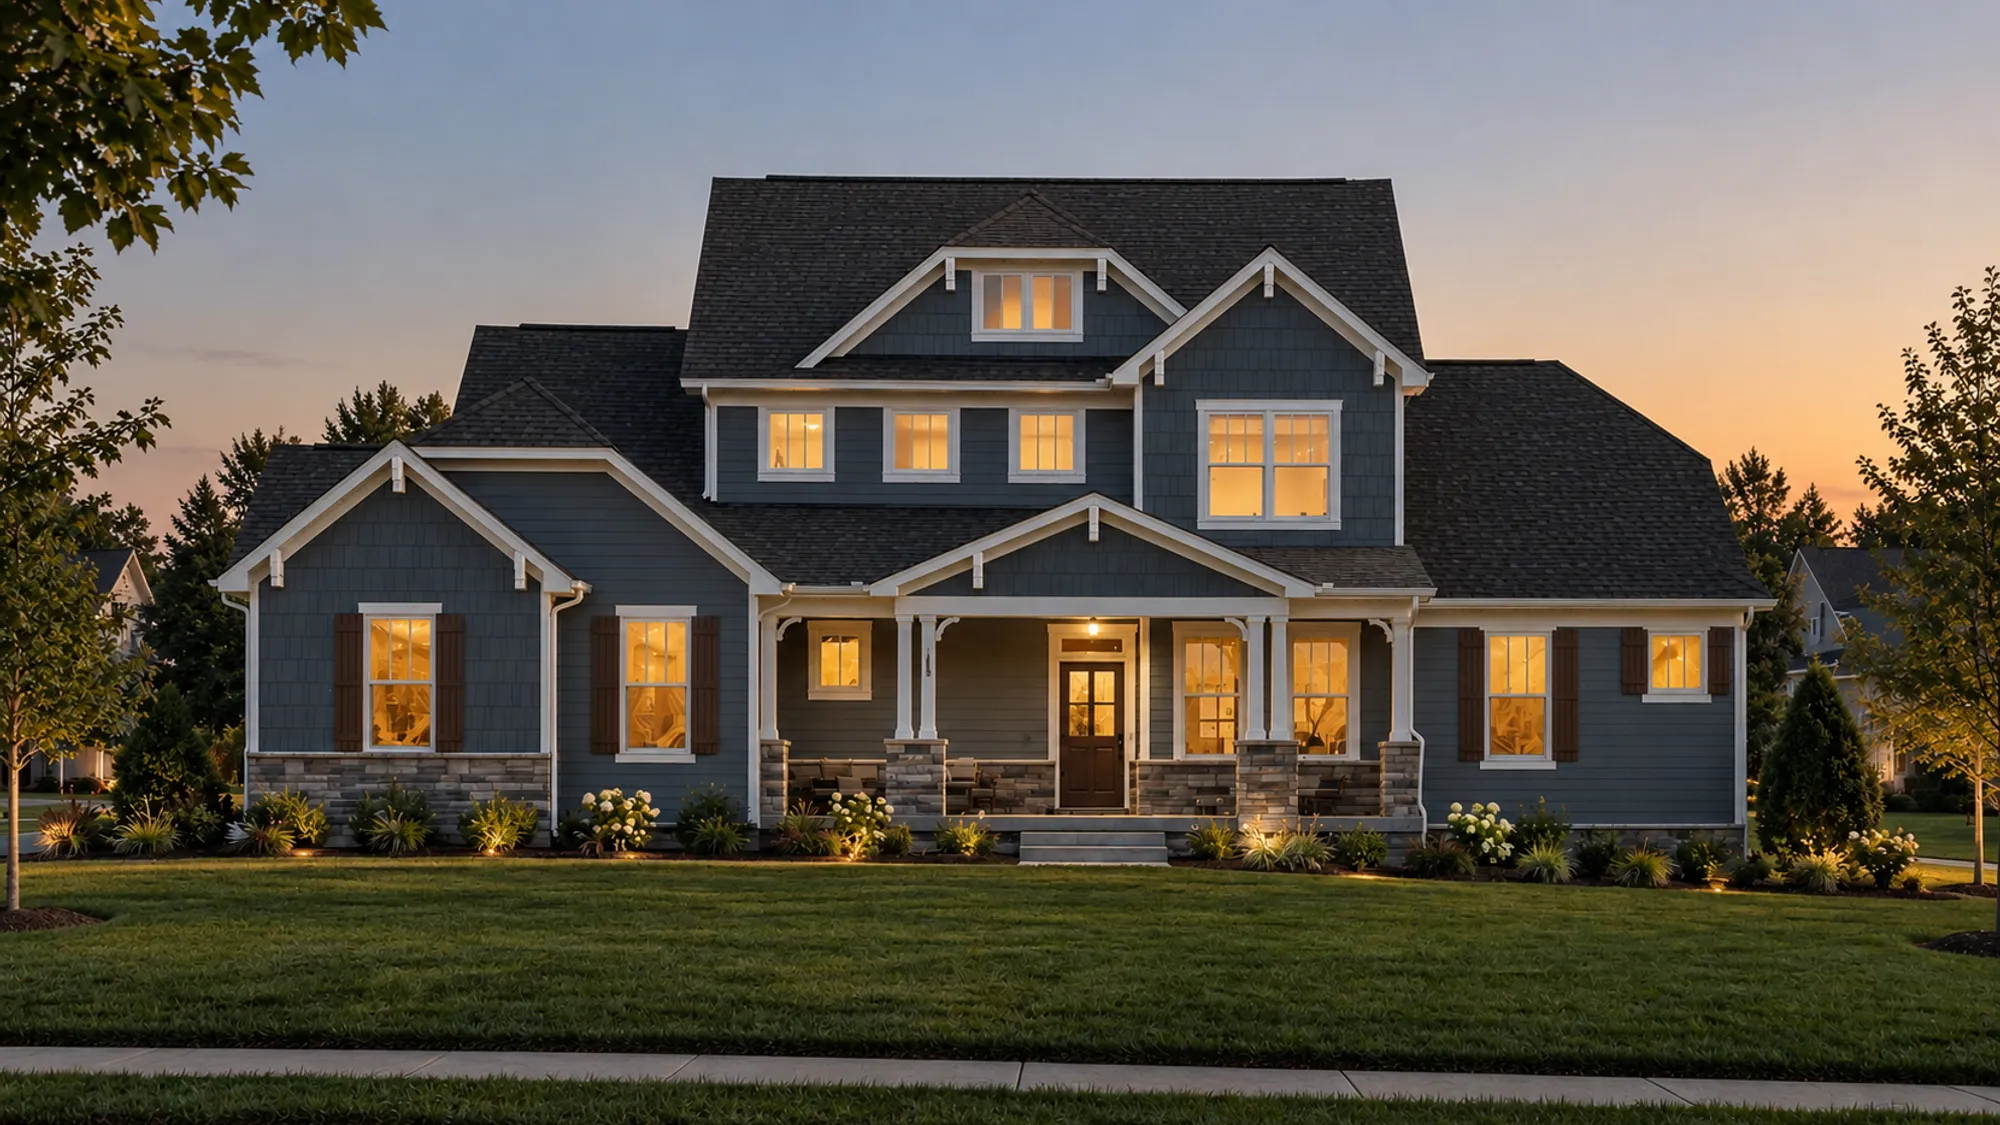
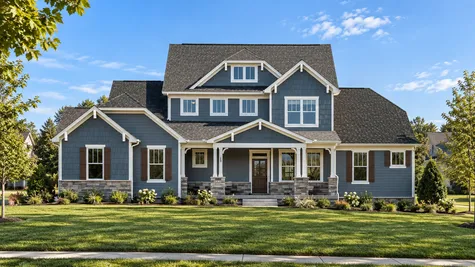
4574 Stoney Hill CtHarbor Springs, MI 49740

$1,303,259
Status: Under Construction
Projected Delivery: November 2026
Schedule A Showing
- 4Beds
- 3Full Baths
- 1Half Baths
- 3,625Sq Ft
- 3Car Garage
- 2Stories
Community: Community - Birchwood Farms Golf & Country ClubFloor Plan: ACL3
Description
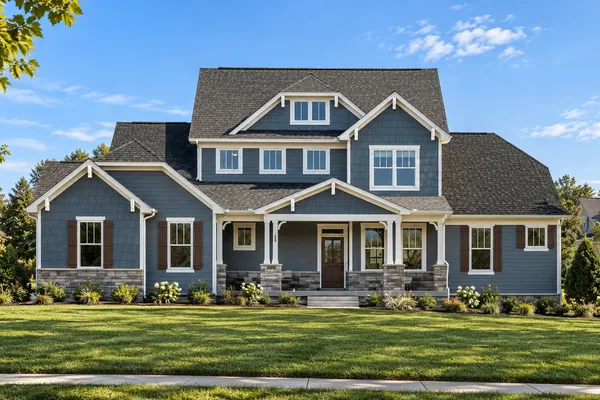
Designed for both comfort and connection, 4574 Stoney Hill offers 4 bedrooms, 3 full baths, 1 half bath, and 3,625 square feet of living space finished with a spacious 3-car garage. Within the sought-after Birchwood Farms Golf & Country Club community and based on the popular ACL3 floor plan, the two-story layout offers an ideal mix of open living spaces and private accommodations, creating a home that feels both welcoming and comfortable. The main living areas flow seamlessly together, while the well-designed kitchen serves as a central hub for family meals, celebrations, and casual conversation.
Located within Birchwood Farms Golf & Country Club, residents enjoy access to a private club lifestyle surrounded by the beauty of Northern Michigan. Whether spending time on the golf course, enjoying club amenities, exploring nearby Harbor Springs, or taking advantage of the area's four-season recreation, this location offers a blend of convenience and natural scenic views. With quality craftsmanship, carefully selected materials, and a design that balances style with functionality, 4574 Stoney Hill is a home built to be enjoyed for years to come.
Floor Plan


Photo Gallery
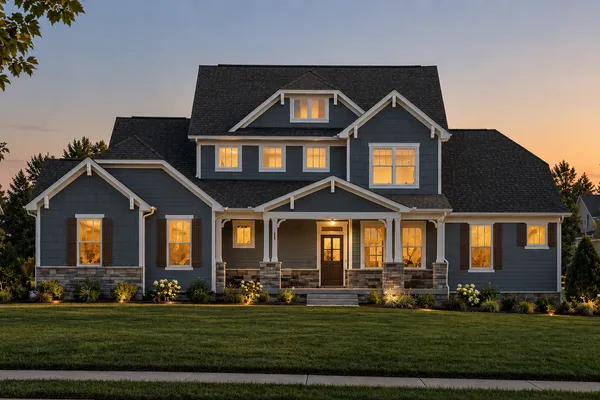
Specifications
- Address4574 Stoney Hill Ct
- City, St, ZipHarbor Springs, MI 49740
- Bedrooms4
- Full Baths3
- Half Baths1
- Sq Ft3,625
- Price$1,303,259
- CommunityCommunity - Birchwood Farms Golf & Country Club
- PlanACL3
- StatusUnder Construction
- Projected DeliveryNovember 2026
- Lot503
- Lot Size38,768 Sq Ft
- Garages3-Car
- Master Bedroom LocationMain Floor