
- Homes
- Maryland
- Frederick County
- 6904 Sundays Ln
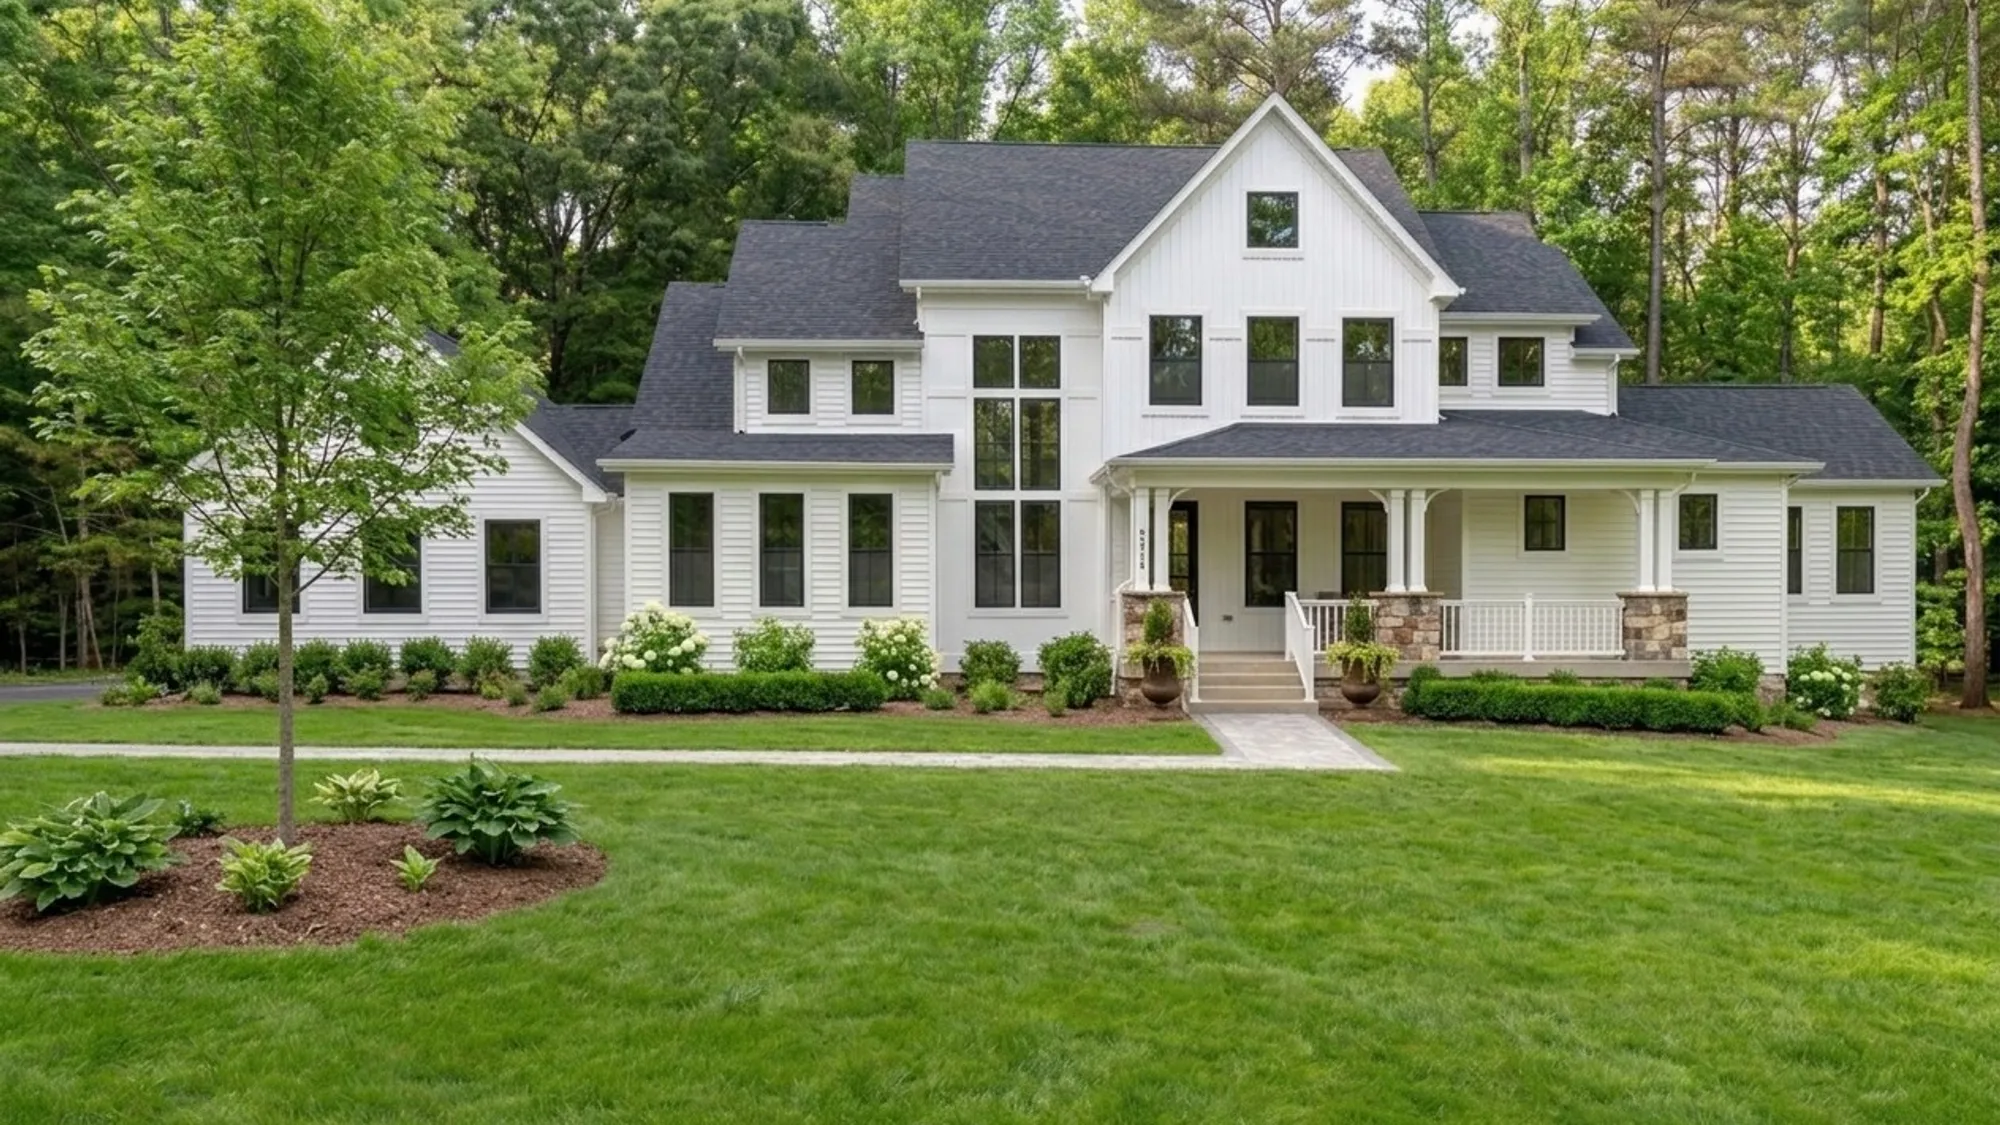
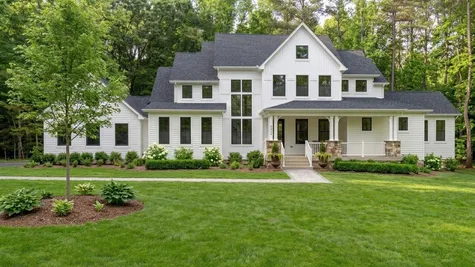
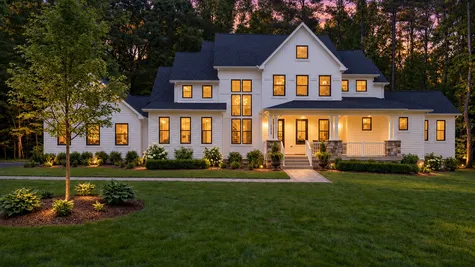
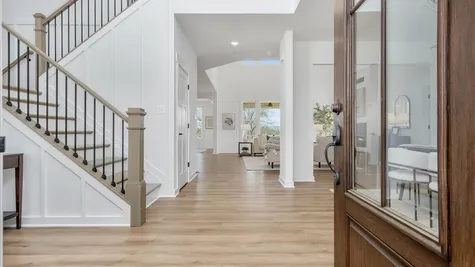
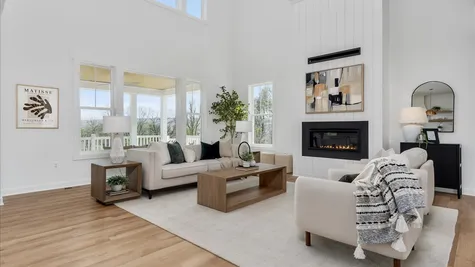

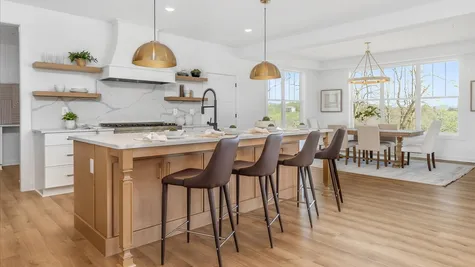
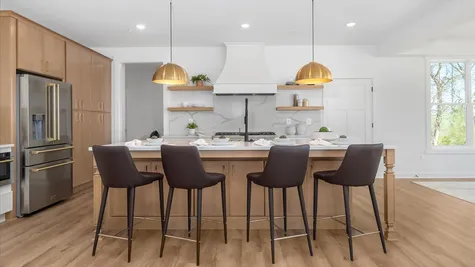
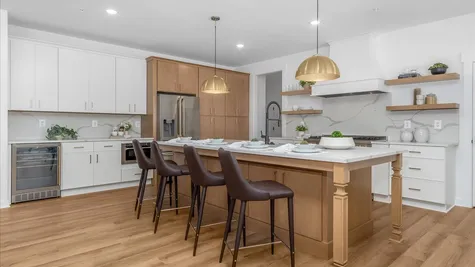








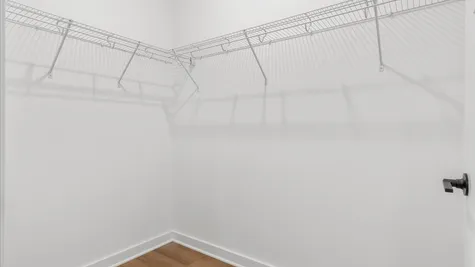
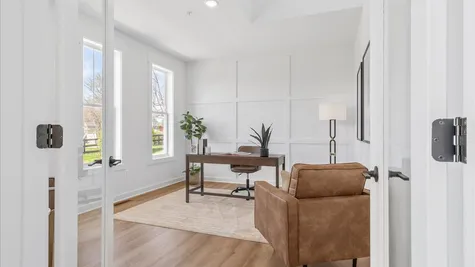
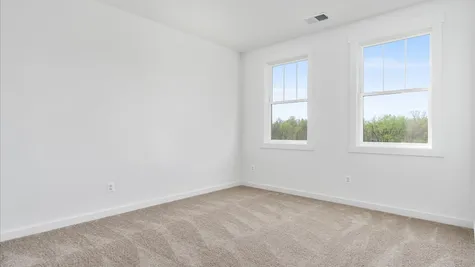
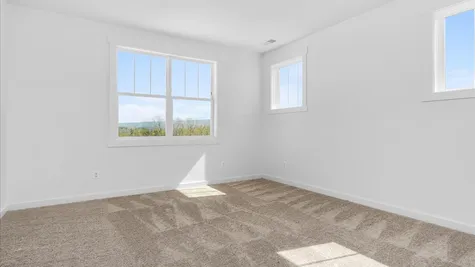
6904 Sundays LnFrederick, MD 21702

$1,399,800
Status: Under Construction
Projected Delivery: November 2026
Schedule A Showing
- 5Beds
- 4Full Baths
- 1Half Baths
- 4,655Sq Ft
- 2Car Garage
- 2Stories
Community: Spot Lots - Frederick County, MDFloor Plan: ACL3
Agents
- Mike Muren: mikemuren@buildersnationalcooperative.com 301-524-4471
- Brittany Schramm: brittanyschramm.homes@gmail.com 912-414-6454
Description
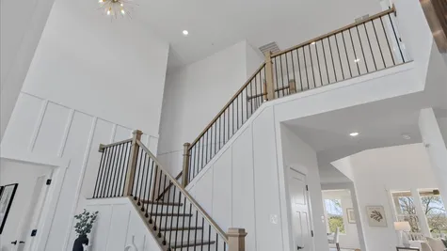
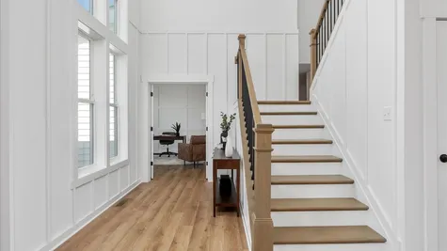
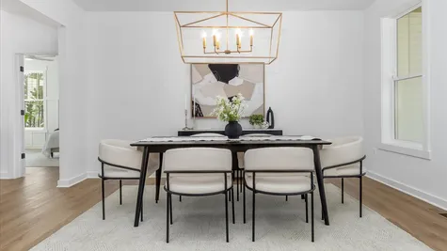
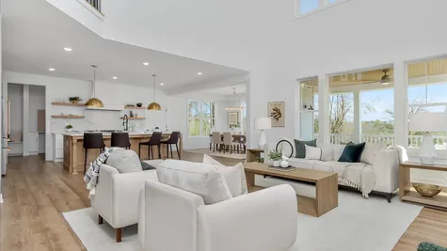
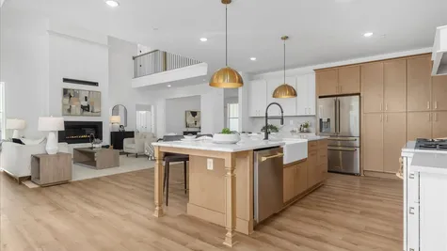
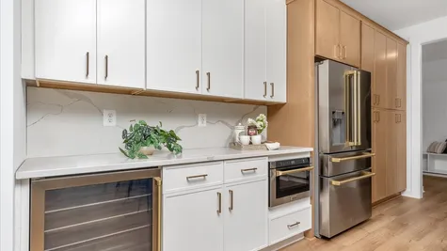
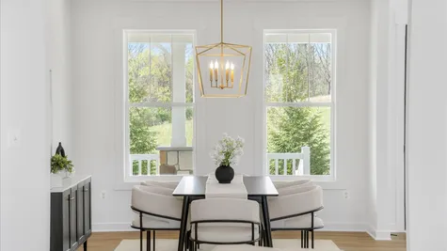
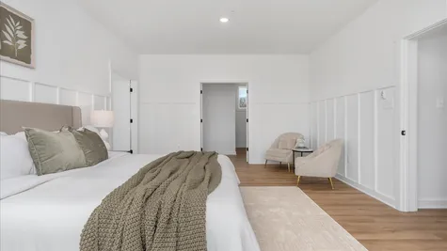
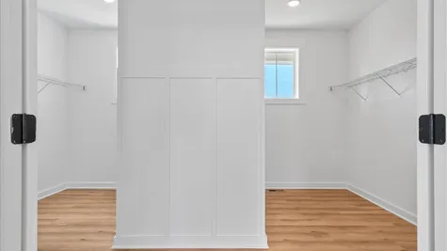
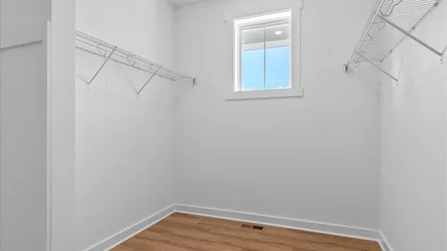
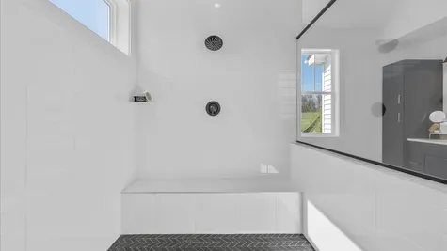
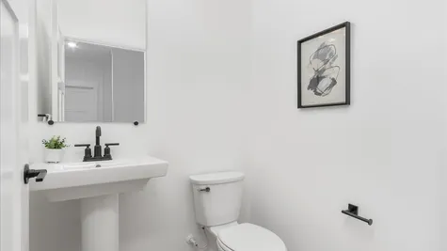
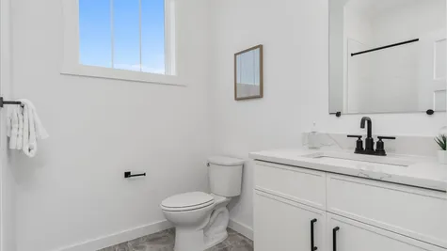
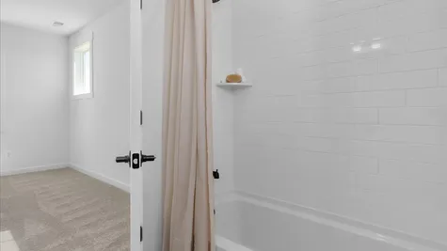
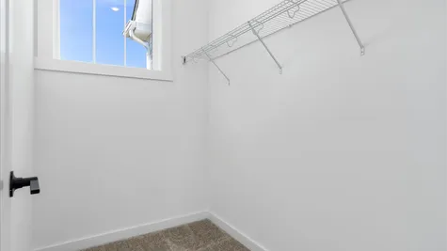
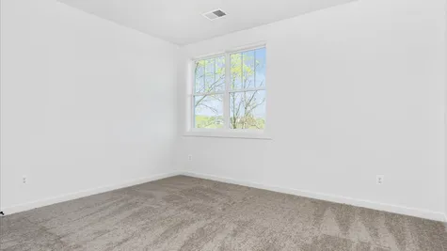
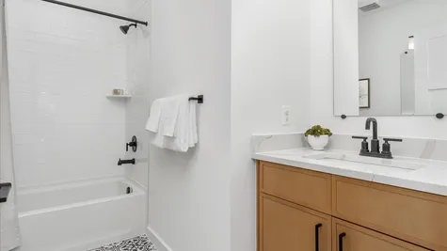
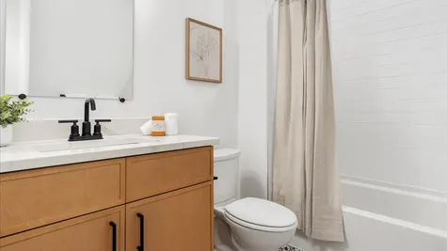
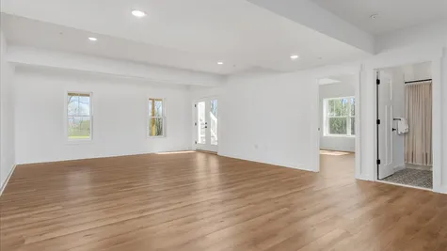
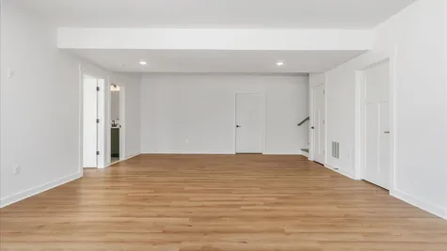
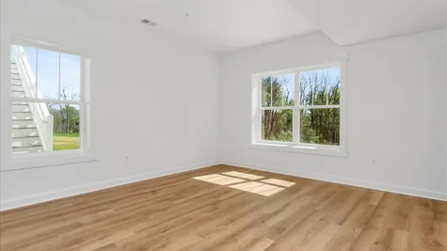
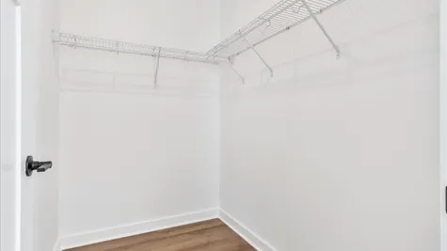
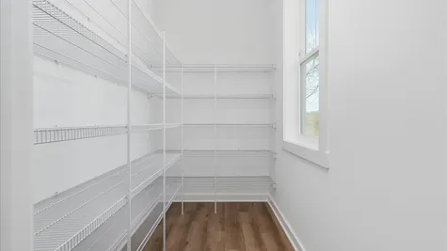
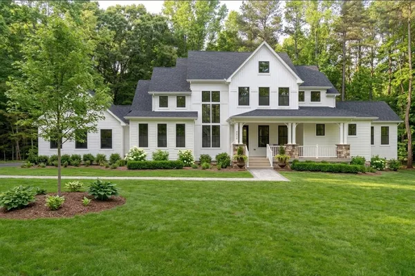
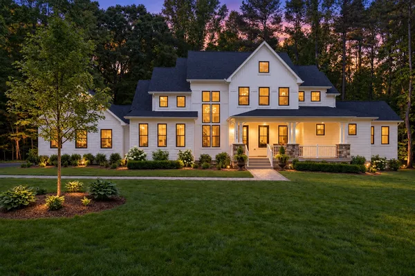
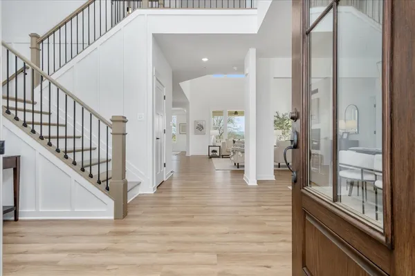
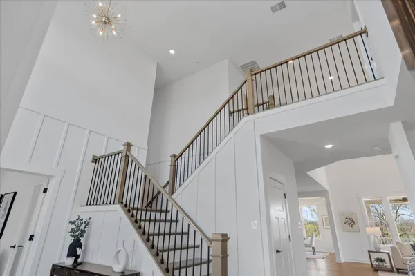
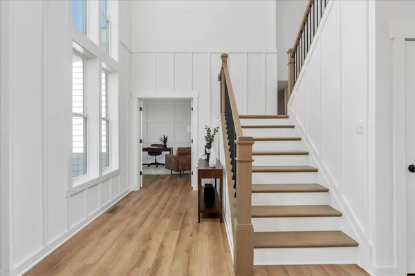
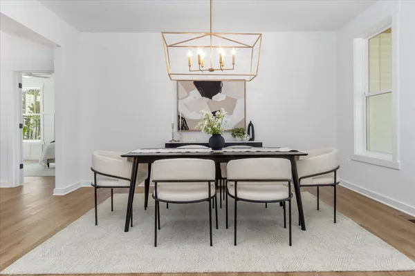
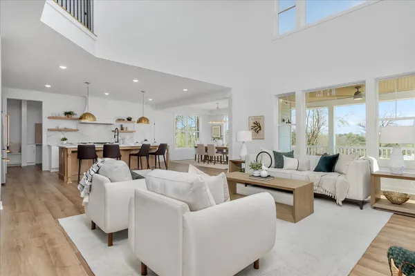
Visit the downtown Frederick showroom located at 244 N. Market Street, Frederick, MD this Saturday, Sept 26, from 11 am to 4 pm for more information including timelines and plans! Incredible opportunity to own a sprawling estate home on 3 acres with a mountain view just minutes from town. No city taxes! This home is under construction with delivery in November. Built by Laine Street Homes featuring an open floor plan, an expansive main level owner suite, 12 foot sliding doors opening to a 250sqft covered rear porch, gourmet kitchen with dual fuel 48 inch range, 4 1/2 bathrooms, two-story foyer and family room, two fireplaces, finished lower level with rec room, built in bar, full bathroom, den that could be used as a bedroom and loads of natural light with windows and doors everywhere this home is rare find. Luxury amenities include high-end cabinetry throughout designer ceramic tile in all bathrooms, quartz countertops, luxury plank flooring in all living areas, flooring in all living areas, iron railing ascents, upgraded trim work, black hardware, and fixtures and much more. Want to know more? Builder has other homes in the area you can tour to see finishes and specs or a sales office for an in-person on line review. *This home is classified as a 4br septic system per Frederick County Health Department guidelines. **Photos represent nearly identical home recently completed elsewhere.
Floor Plan


Photo Gallery
Specifications
- Address6904 Sundays Ln
- City, St, ZipFrederick, MD 21702
- Bedrooms5
- Full Baths4
- Half Baths1
- Sq Ft4,655
- Price$1,399,800
- CommunitySpot Lots - Frederick County, MD
- PlanACL3
- StatusUnder Construction
- Projected DeliveryNovember 2026
- Lot3
- Lot Size131,116 Sq Ft
- Garages2-Car
- Master Bedroom LocationMain Floor