
- Homes
- Maryland
- Frederick County
- 5925B Woodville Rd
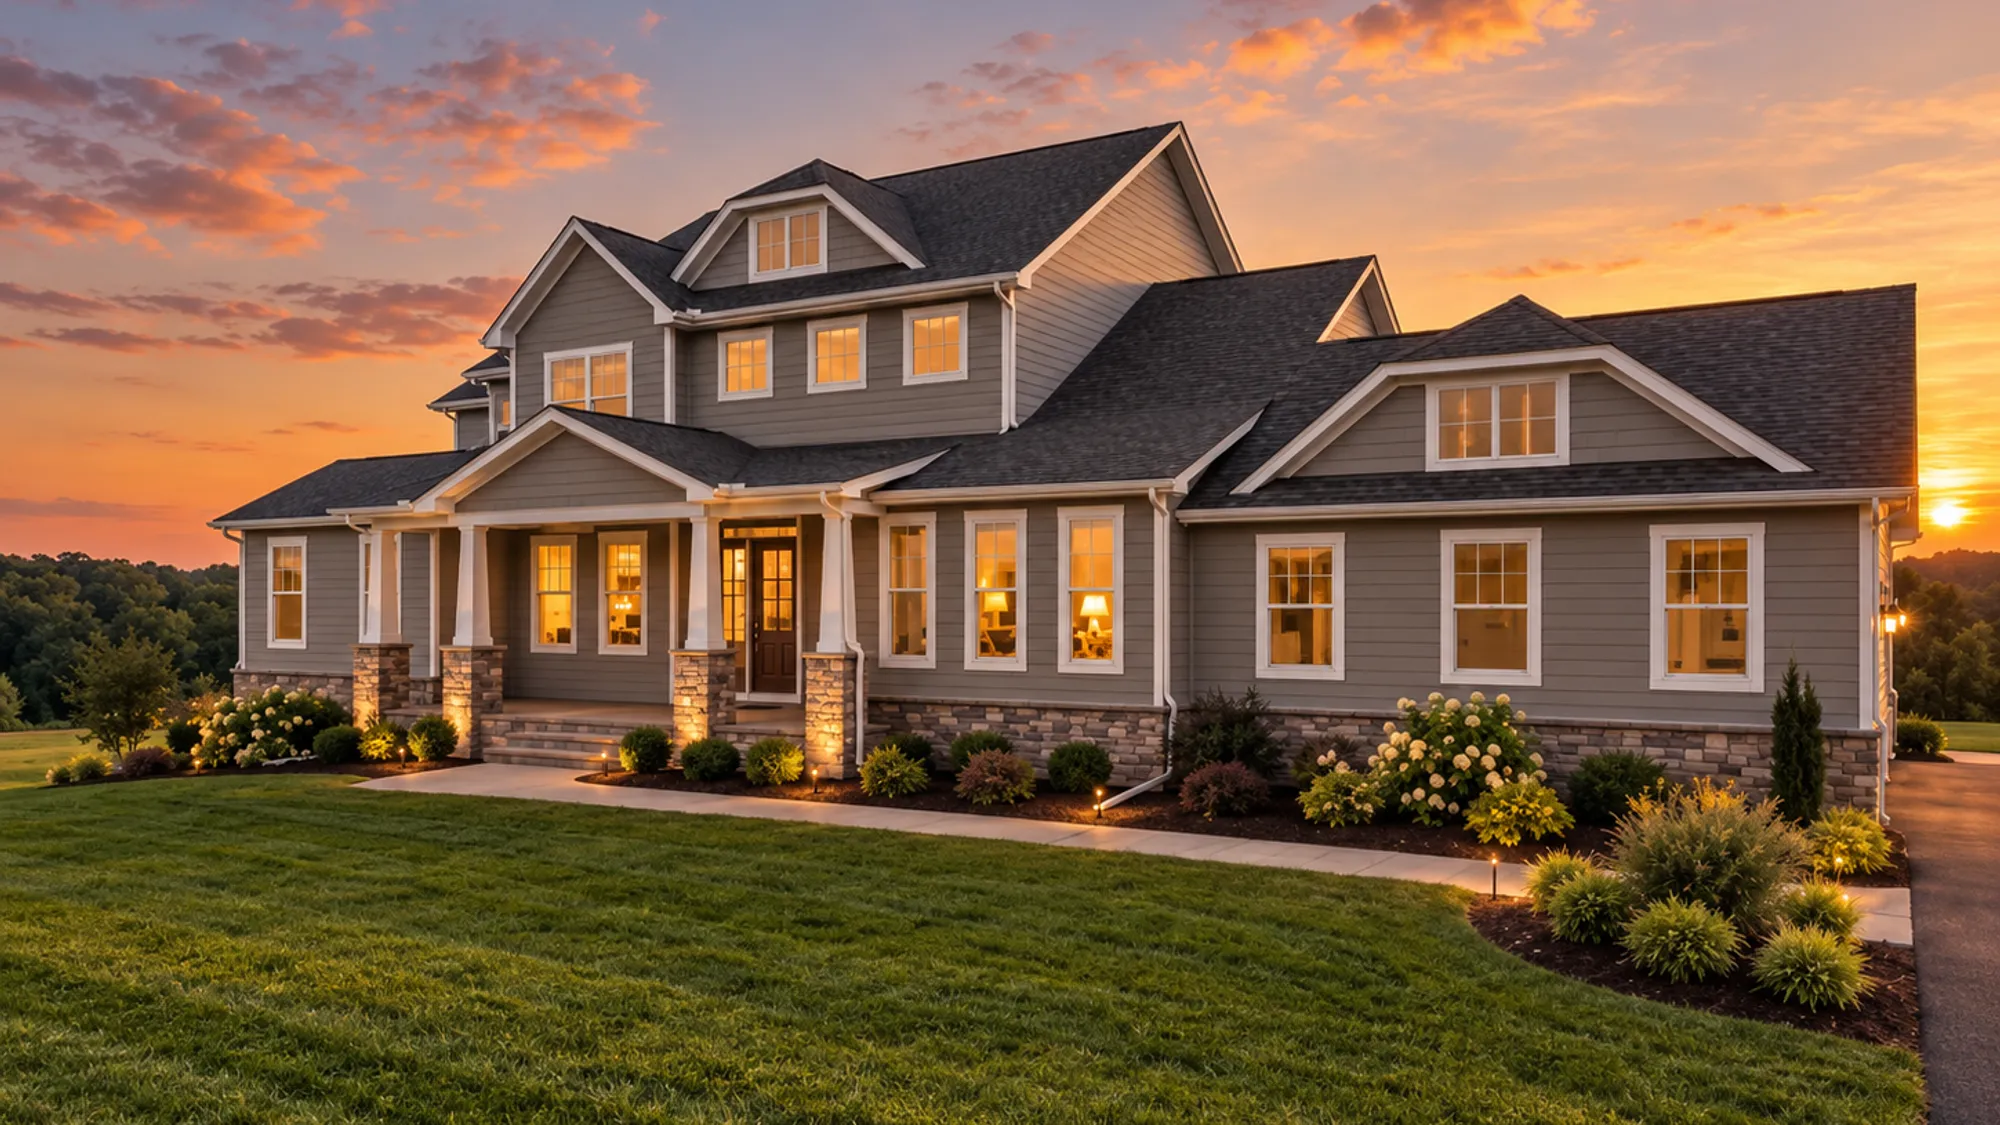
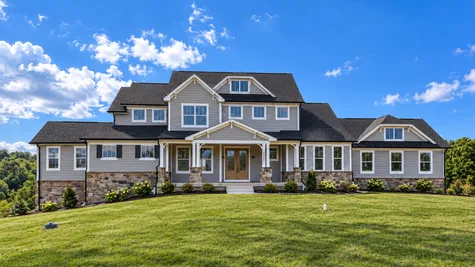
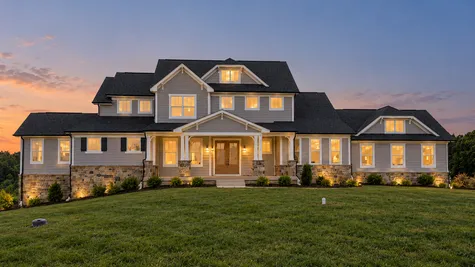
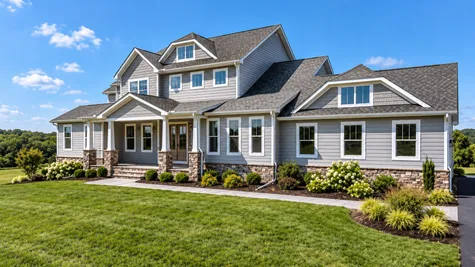



5925B Woodville RdMount Airy, MD 21771

$1,599,900
Status: Under Construction
Projected Delivery: November 2026
Schedule A Showing
- 4Beds
- 4Full Baths
- 1Half Baths
- 4,123Sq Ft
- 2Car Garage
- 2Stories
Community: Spot Lots - Frederick County, MDFloor Plan: ACL3
Agents
- Mike Muren: mikemuren@buildersnationalcooperative.com 301-524-4471
- Adam Ellison: adamellisonhomes@gmail.com 301-639-3260
- Chrissy Schultz: chrissyannschultz@gmail.com 240-505-4254
- Sarah Gemmell: sarahgemmell.homes@gmail.com 540-550-6713
Description
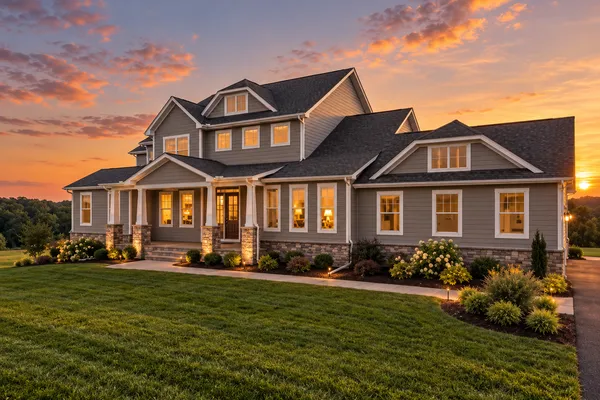
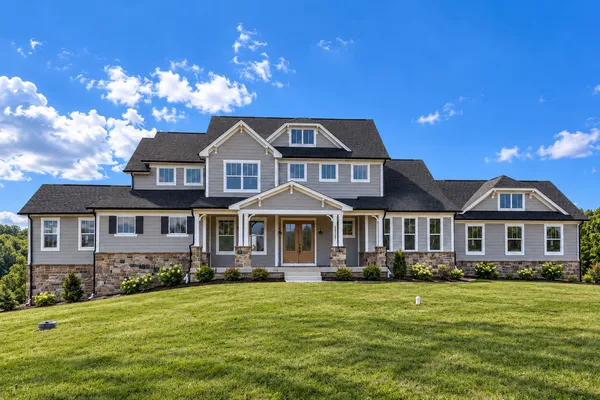
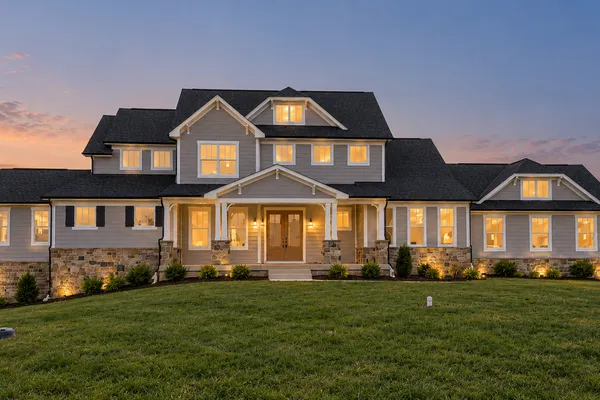
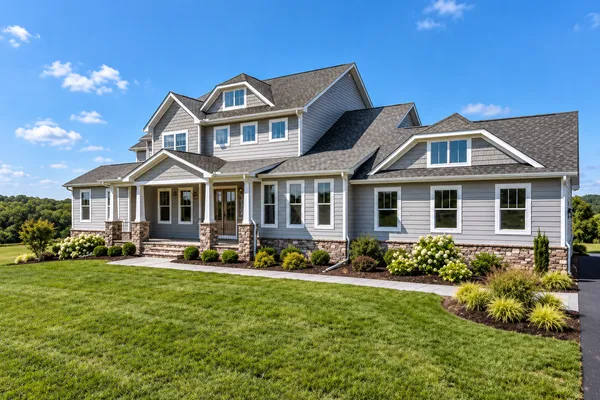
Currently under construction and expected to be ready by November 2026, this PRO3 floor plan offers 4,123 sqft of finished living space including TWO PRIMARY SUITES, 4 total bedrooms, 4.5 bathrooms, an oversized 2-car garage and over 450 sqft of covered outdoor entertaining space. The open-concept main level features a spacious family room, gourmet kitchen with a large island and pantry, dining area, private study, and a main-level owner’s suite with walk-in closet and spa-like bath. Upstairs provides an additional primary suite, two secondary bedrooms and another full bath. The finished lower level includes 9' ceilings and adds even more flexible living and recreation space.
Floor Plan


Photo Gallery



Specifications
- Address5925B Woodville Rd
- City, St, ZipMount Airy, MD 21771
- Bedrooms4
- Full Baths4
- Half Baths1
- Sq Ft4,123
- Price$1,599,900
- CommunitySpot Lots - Frederick County, MD
- PlanACL3
- StatusUnder Construction
- Projected DeliveryNovember 2026
- Lot2
- Garages2-Car
- Master Bedroom LocationMain Floor